six rooms, two floors
The studios
Three rooms for dance and three for music, in one building on 61st Street. What each one is for, and what it is honestly like to wait in the corridor between them.
| Room | Floor | Holds | What it is | Hire, an hour |
|---|---|---|---|---|
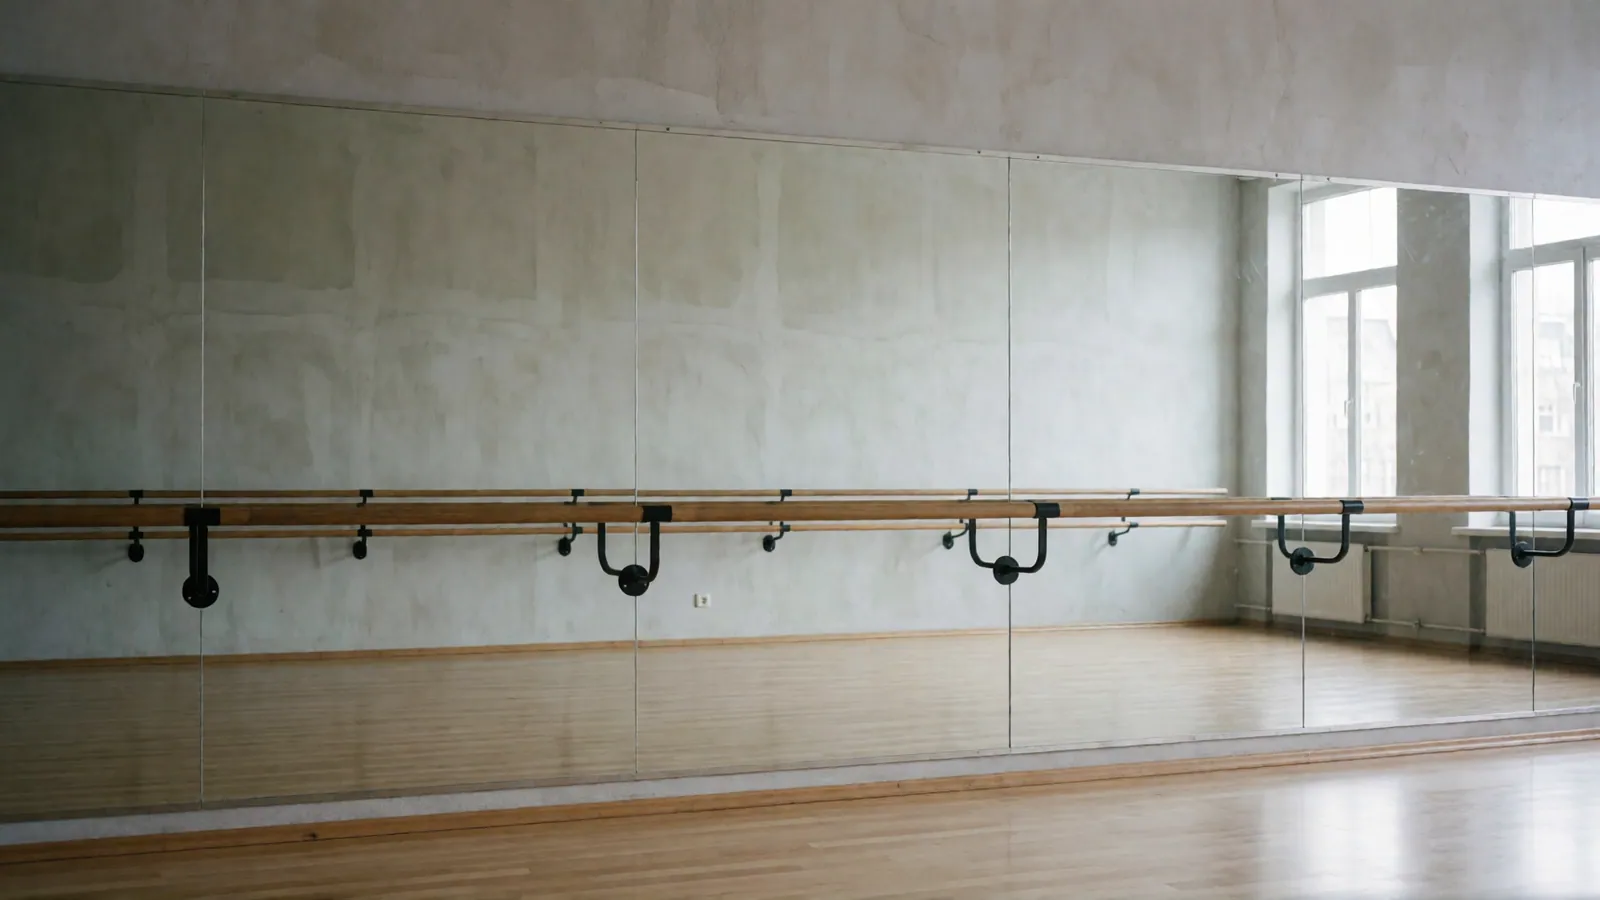
| Studio A | Ground | 18 | Thirty-four by twenty-six feet, sprung maple, full mirror wall, double barre. The recital rehearsal room. | $55 |
| Studio B | Ground | 14 | Twenty-eight by twenty feet, sprung floor, mirrors on two walls. Most of the junior classes. | $45 |
| Studio C | First | 10 | Twenty-two by eighteen feet, marley over sprung timber, which is the surface tap wants. | $38 |
| Music Room 1 | First | 8 | The large music room: an upright piano, eight chairs and stands. | $28 |
| Music Room 2 | First | 8 | Strings and musicianship. Eight chairs, stands, and a piano for accompaniment. | $28 |
| Music Room 3 | First | 4 | A single teaching room. Private lessons only — it is not big enough for a class. | Not hired out |
What each room is actually for
Studio A is the largest dance studio and the one every ballet class above First Steps meets in; it is also where the recital rehearsal happens, because it is the only room big enough to stand in for a stage. Studio B carries most of the junior classes and the adult contemporary class. Studio C is upstairs and smaller than either, and it exists because tap needs a different floor from the other four kinds of dance taught here rather than because the building ran out of space downstairs.
The three music rooms are sized for what actually happens in them rather than for a uniform standard: two are large enough for a small group — guitar classes, musicianship, the string ensemble — and the third holds one teacher and one student and nothing else, because it is used for private lessons only.
The sprung floors, and why they matter
A sprung floor gives slightly underfoot rather than sitting rigid the way a floor laid straight onto concrete does, which is the ordinary construction for any room where people are going to jump and land for an hour at a time. Studio C is a further step on top of that: it is marley laid over sprung timber rather than sprung timber alone, because that combination is the surface that makes a tap sound honest — the sound comes from the shoe meeting the floor, and the wrong floor changes what a class actually hears.
The corridor, which is the viewing gallery
There is no cafe here and no shop, and there is no separate room set aside for watching a class either. The corridor, with its bench and its window into Studio A, is where waiting happens and where a family stands to watch, and honestly it holds about nine people before it is genuinely crowded. That is the plain trade a small building makes: a viewing gallery built for comfort would have come at the cost of a studio, and we would rather keep the studio.
Getting around the building
- The street entrance, the corridor, Studio A, Studio B, the office and the accessible toilet are step-free.
- Studio C and the three music rooms are on the first floor. There is a lift and it takes a wheelchair.
- The corridor where families wait is narrow. At the busiest times it is genuinely crowded and we would rather tell you that now.
Fall Term 2026 · enrolment open · one free trial per student per discipline
See the rooms for yourself
A free trial class is the easiest way to see a studio in use rather than empty. If it is the building you are curious about outside class hours, studio hire is its own page.